
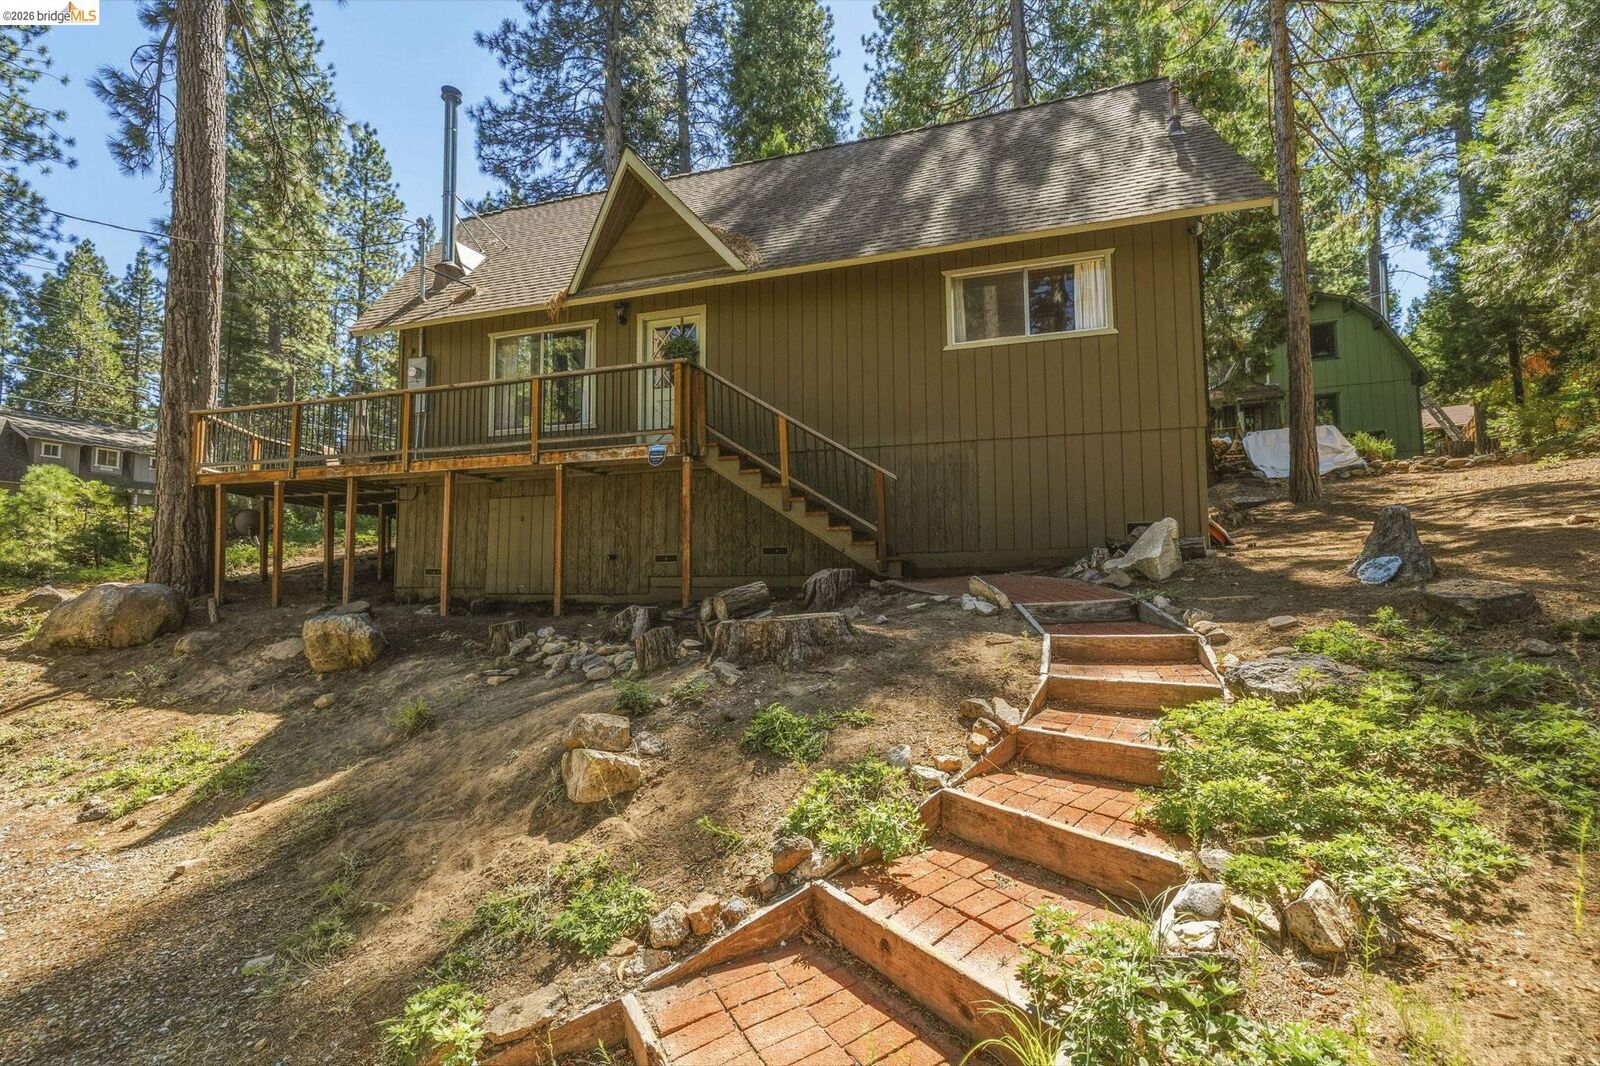
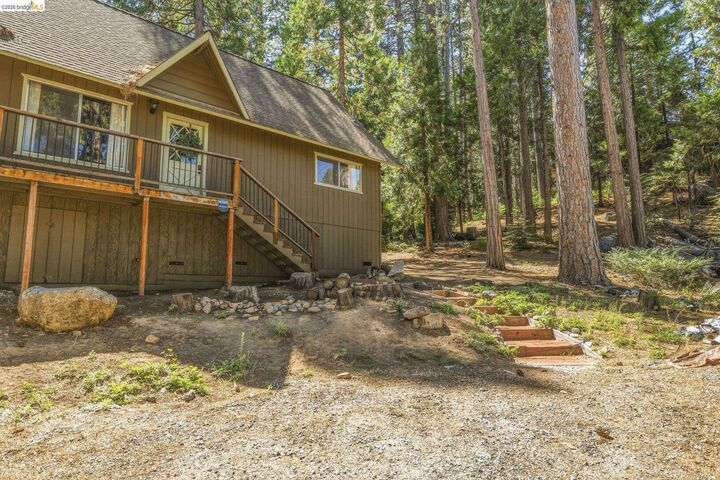
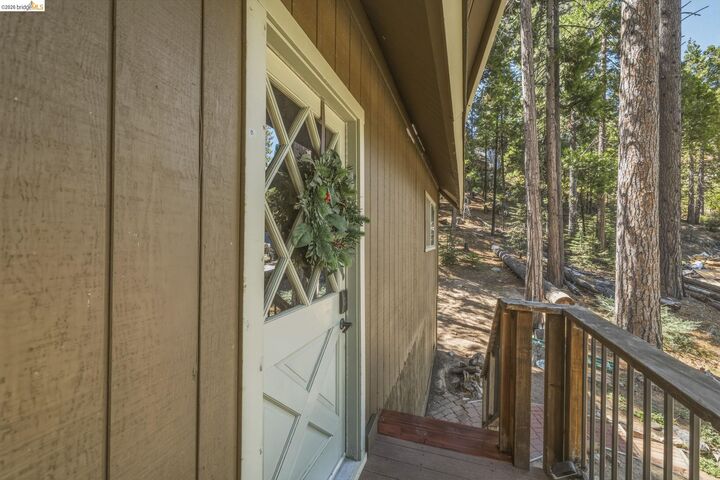
Listing Courtesy of:  bridgeMLS / Listed By: Yana Vass, Vass Haus Real Estate
 bridgeMLS / Listed By: Yana Vass, Vass Haus Real Estate
29474 Yuba Ct Cold Springs, CA 95335
Pending (75 Days)
$355,000 (USD)
MLS #:
41146308
41146308
Lot Size
10,019 SQFT
10,019 SQFT
Type
Single-Family Home
Single-Family Home
Year Built
1975
1975
Style
Cabin
Cabin
County
Tuolumne County
Tuolumne County
Community
13A-Cold Springs
13A-Cold Springs
Listed By
Yana Vass, Vass Haus Real Estate
Source
bridgeMLS
Last checked Nov 10 2026 at 3:53 PM GMT+0000
bridgeMLS
Last checked Nov 10 2026 at 3:53 PM GMT+0000
Bathroom Details
- Full Bathroom: 1
Interior Features
- Dishwasher
- Microwave
- Breakfast Bar
- Refrigerator
- Dryer
- Washer
- Laundry: Dryer
- Laundry: Washer
- Dining Area
- Counter - Solid Surface
- Electric Range
Kitchen
- Breakfast Bar
- Counter - Solid Surface
- Dishwasher
- Electric Range/Cooktop
- Microwave
- Refrigerator
Subdivision
- 13A-Cold Springs
Lot Information
- Wood
Property Features
- Fireplace: Living Room
- Fireplace: 1
Heating and Cooling
- Baseboard
- Electric
- Forced Air
- Wood Stove
- Ceiling Fan(s)
- Wall/Window Unit(s)
Pool Information
- None
Flooring
- Linoleum
- Carpet
Exterior Features
- Roof: Composition
Utility Information
- Sewer: Septic System, Engineered Septic
Parking
- Off Street
- Rv/Boat Parking
- No Garage
- Parking Spaces
- Parking Lot
Stories
- 2
Living Area
- 1,316 sqft
Location
Disclaimer: Bay East© 2026. CCAR ©2026. bridgeMLS ©2026. Information Deemed Reliable But Not Guaranteed. This information is being provided by the Bay East MLS, or CCAR MLS, or bridgeMLS. The listings presented here may or may not be listed by the Broker/Agent operating this website. This information is intended for the personal use of consumers and may not be used for any purpose other than to identify prospective properties consumers may be interested in purchasing. Data last updated at: 11/10/26 07:53

Description