
Listing Courtesy of:  bridgeMLS / Listed By: Jeffrey Wickum, Coldwell Banker Twain Harte Re
 bridgeMLS / Listed By: Jeffrey Wickum, Coldwell Banker Twain Harte Re
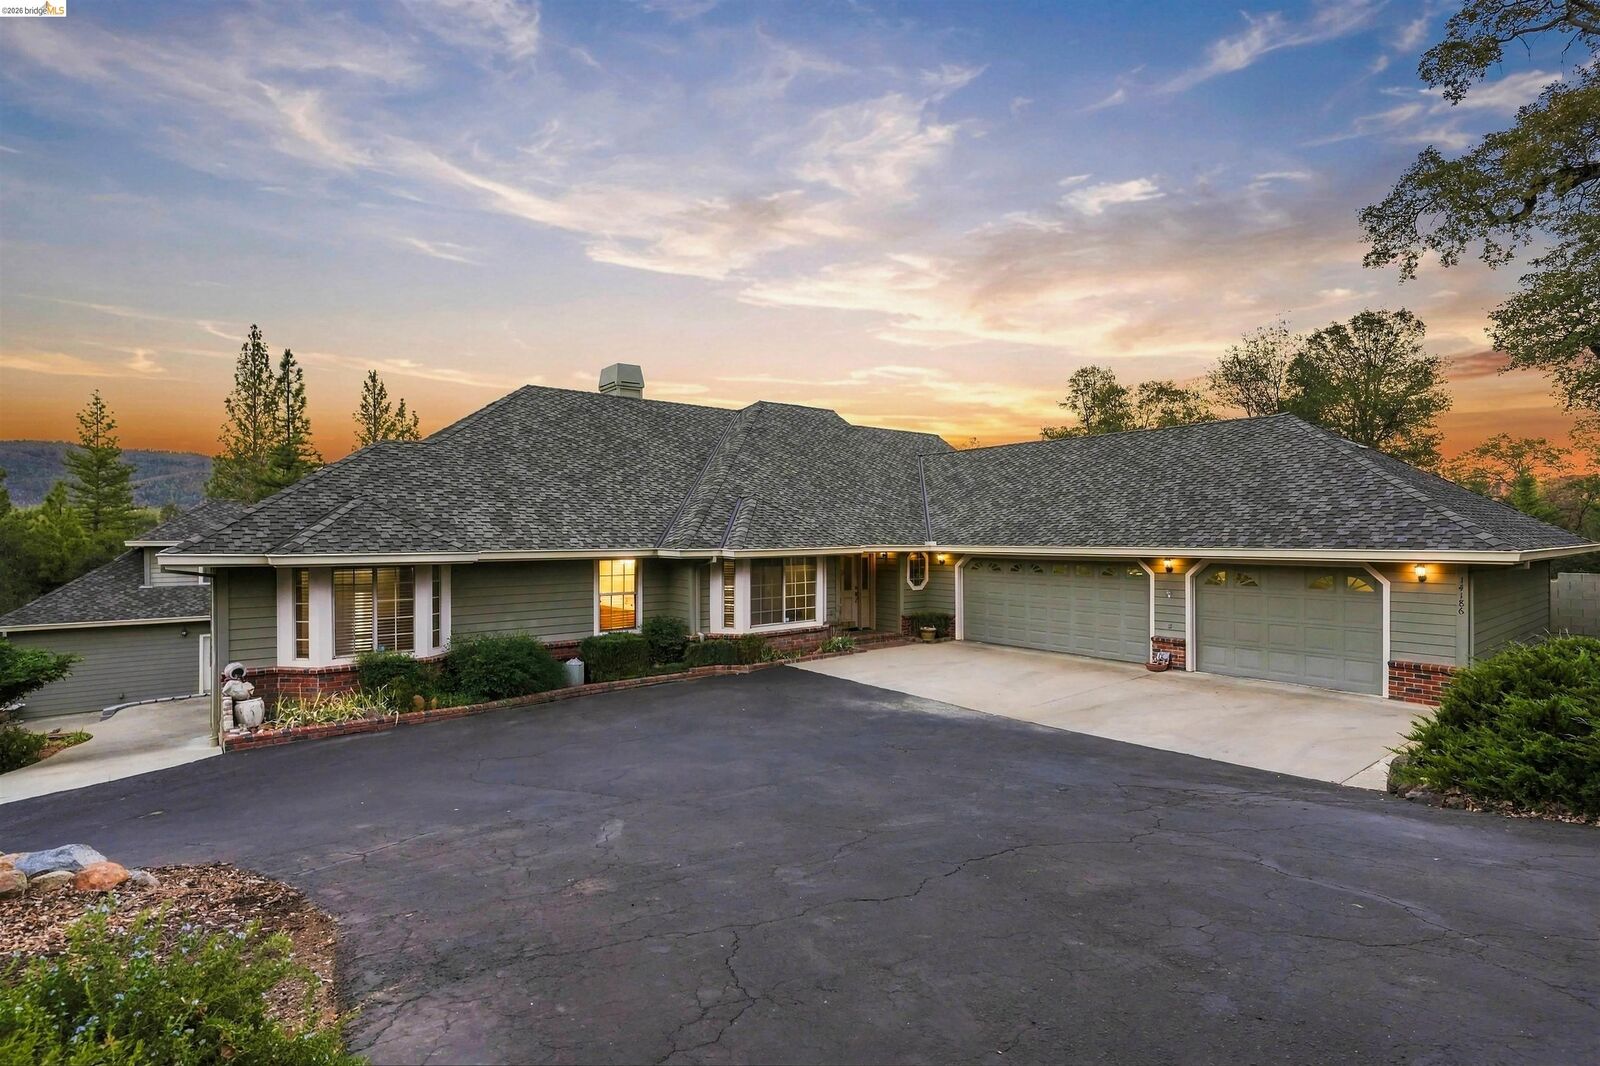
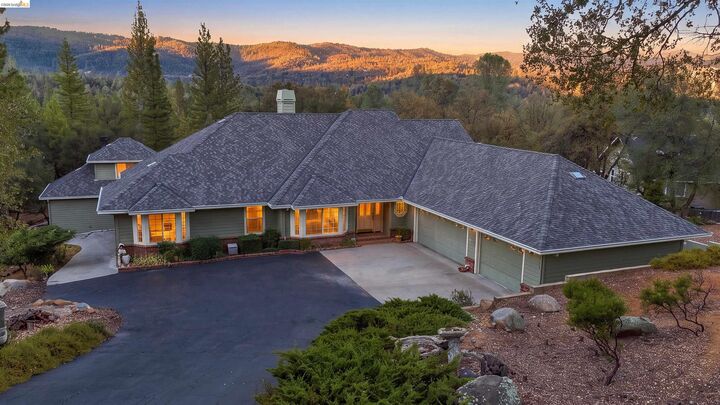
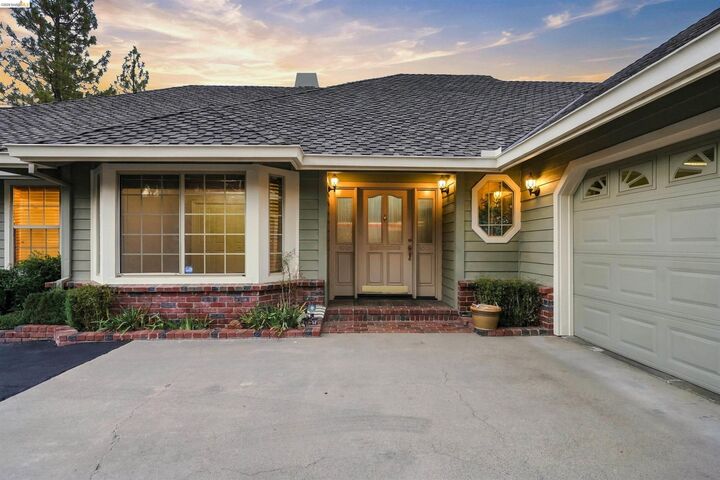
14186 Stanton Cir Sonora, CA 95370
Active (21 Days)
$854,000 (USD)

MLS #:
41151767
41151767
Lot Size
0.61 acres
0.61 acres
Type
Single-Family Home
Single-Family Home
Year Built
1992
1992
Style
Traditional
Traditional
County
Tuolumne County
Tuolumne County
Community
03S-Apple Valley Area
03S-Apple Valley Area
Listed By
Jeff Wickum, DRE #02444407 CA, Coldwell Banker Twain Harte
Source
bridgeMLS
Last checked Nov 10 2026 at 3:23 PM GMT+0000
bridgeMLS
Last checked Nov 10 2026 at 3:23 PM GMT+0000
Bathroom Details
- Full Bathrooms: 3
- Partial Bathrooms: 2
Interior Features
- Dishwasher
- Breakfast Bar
- Breakfast Nook
- Trash Compactor
- Refrigerator
- Dryer
- Washer
- Oven
- Laundry: Dryer
- Laundry: Washer
- Electric Range
- Laundry: Sink
- Laundry: Inside Room
- Laundry: Cabinets
Kitchen
- Breakfast Bar
- Breakfast Nook
- Dishwasher
- Electric Range/Cooktop
- Oven Built-In
- Refrigerator
- Trash Compactor
- Stone Counters
- Kitchen Island
Subdivision
- 03S-Apple Valley Area
Lot Information
- Level
- Paved
- Rectangular Lot
Property Features
- Fireplace: Brick
- Fireplace: Free Standing
- Fireplace: Living Room
- Fireplace: Master Bedroom
- Fireplace: Stone
- Fireplace: Wood Burning
- Fireplace: 3
Heating and Cooling
- Central
- Propane
- Wood Stove
- Zoned
- Central Air
Pool Information
- See Remarks
- Community
Homeowners Association Information
- Dues: $375/Quarterly
Flooring
- Hardwood
Exterior Features
- Roof: Composition Shingles
Utility Information
- Utilities: Propane Tank Leased
- Sewer: Septic Tank, Special System-Sewer
Garage
- Garage
Parking
- Attached
- Int Access From Garage
- Garage Door Opener
Living Area
- 4,050 sqft
Location
Disclaimer: Bay East© 2026. CCAR ©2026. bridgeMLS ©2026. Information Deemed Reliable But Not Guaranteed. This information is being provided by the Bay East MLS, or CCAR MLS, or bridgeMLS. The listings presented here may or may not be listed by the Broker/Agent operating this website. This information is intended for the personal use of consumers and may not be used for any purpose other than to identify prospective properties consumers may be interested in purchasing. Data last updated at: 11/10/26 07:23

Description