
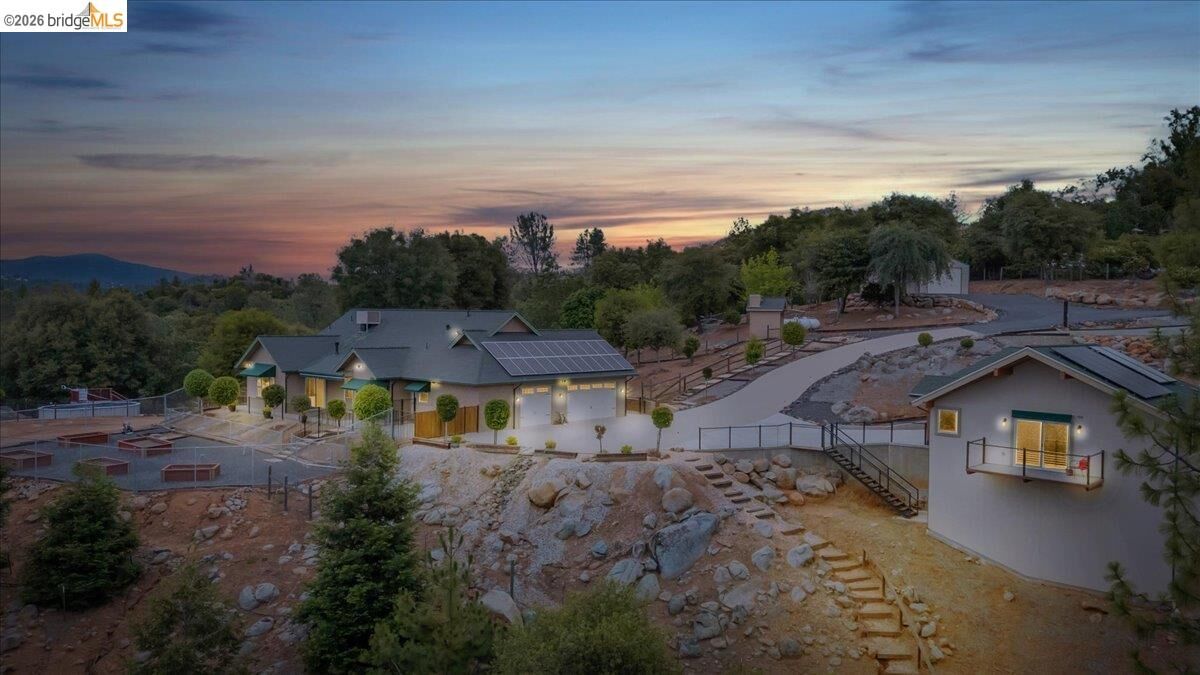
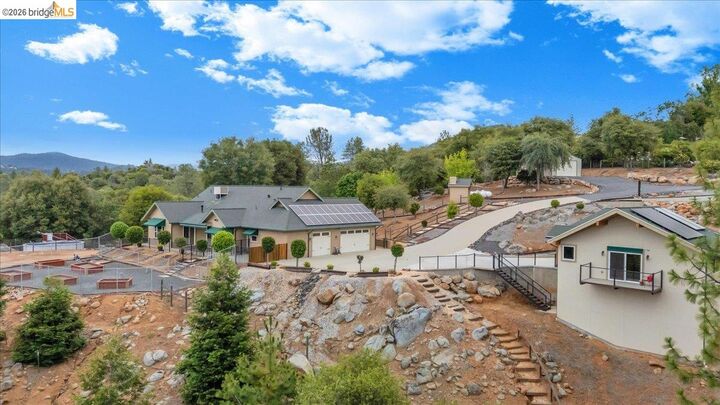
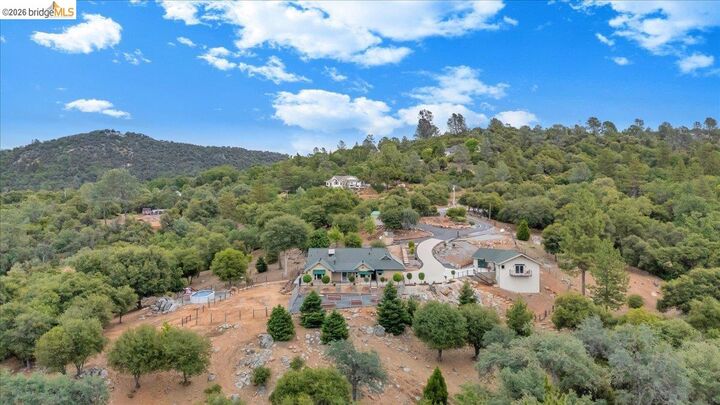
Listing Courtesy of:  bridgeMLS / Listed By: Veronica Hemphill, Coldwell Banker Segerstrom
 bridgeMLS / Listed By: Veronica Hemphill, Coldwell Banker Segerstrom
18180 Robin Ridge Sonora, CA 95370
Active (177 Days)
$1,575,000 (USD)


MLS #:
41134795
41134795
Lot Size
5.21 acres
5.21 acres
Type
Single-Family Home
Single-Family Home
Year Built
2009
2009
Style
Contemporary
Contemporary
Views
Hills, Panoramic, Mountain(s)
Hills, Panoramic, Mountain(s)
School District
Summerville (209) 928-4291,Summerville Union Hs (209) 928-4228
Summerville (209) 928-4291,Summerville Union Hs (209) 928-4228
County
Tuolumne County
Tuolumne County
Community
08F-Woodham Carne
08F-Woodham Carne
Listed By
Veronica Hemphill, DRE #01233025 CA, Coldwell Banker Segerstrom
Heidi Bettis, DRE #01957805 CA, Coldwell Banker Segerstrom
Heidi Bettis, DRE #01957805 CA, Coldwell Banker Segerstrom
Source
bridgeMLS
Last checked Nov 7 2026 at 3:42 PM GMT+0000
bridgeMLS
Last checked Nov 7 2026 at 3:42 PM GMT+0000
Bathroom Details
- Full Bathrooms: 3
Interior Features
- Dishwasher
- Microwave
- Pantry
- Water Filter System
- Breakfast Bar
- Breakfast Nook
- Refrigerator
- Dryer
- Washer
- Oven
- Laundry: Dryer
- Laundry: Washer
- Windows: Double Pane Windows
- Windows: Screens
- Windows: Window Coverings
- Self Cleaning Oven
- Counter - Solid Surface
- Laundry: 220 Volt Outlet
- Electric Range
- In-Law Floorplan
- Storage
- Laundry: Cabinets
- Plumbed for Ice Maker
- Electric Water Heater
- Sound System
Kitchen
- 220 Volt Outlet
- Breakfast Bar
- Breakfast Nook
- Counter - Solid Surface
- Dishwasher
- Electric Range/Cooktop
- Ice Maker Hookup
- Microwave
- Oven Built-In
- Pantry
- Refrigerator
- Self-Cleaning Oven
- Disposal
Subdivision
- 08F-Woodham Carne
Lot Information
- 2 Houses / 1 Lot
- Security Gate
- Pool Site
- Landscaped
Property Features
- Fireplace: Gas Starter
- Fireplace: Living Room
- Fireplace: Gas
- Fireplace: 1
Heating and Cooling
- Radiant
- Forced Air
- Central
- Propane
- Fireplace(s)
- Ceiling Fan(s)
- Whole House Fan
- Central Air
- Evaporative Cooling
Pool Information
- Above Ground
Flooring
- Stamped
Exterior Features
- Roof: Composition Shingles
Utility Information
- Utilities: Internet Available, Propane Tank Leased, Individual Electric Meter
- Sewer: Septic Tank
Garage
- Garage
Parking
- Attached
- Space Per Unit - 1
- Garage Door Opener
- Space Per Unit - 2
- Garage Faces Front
- Rv/Boat Parking
- Rv Possible
- Rv Storage
- Detached
- Parking Spaces
- Parking Lot
- Secured
Stories
- 1
Living Area
- 1,813 sqft
Listing Price History
Date
Event
Price
% Change
$ (+/-)
Jul 06, 2026
Price Changed
$1,575,000
-7%
-$124,900
May 14, 2026
Listed
$1,699,900
-
-
Location
Disclaimer: Bay East© 2026. CCAR ©2026. bridgeMLS ©2026. Information Deemed Reliable But Not Guaranteed. This information is being provided by the Bay East MLS, or CCAR MLS, or bridgeMLS. The listings presented here may or may not be listed by the Broker/Agent operating this website. This information is intended for the personal use of consumers and may not be used for any purpose other than to identify prospective properties consumers may be interested in purchasing. Data last updated at: 11/7/26 07:42

Description